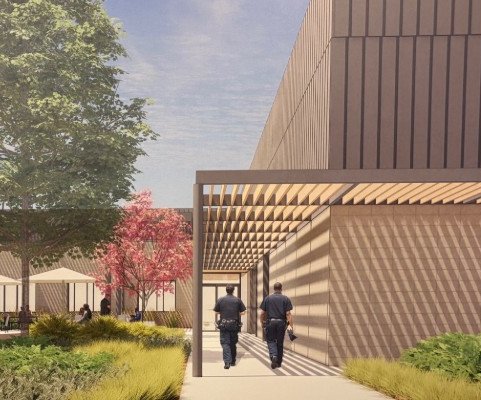
The future expansion of the Ripon High campus will be made possible by the school district relocating the bulk of its support operations to a 2.27-acre site with two buildings at 800 Stockton Avenue.
The district’s request to use the 800 S. Stockton Avenue site as the District’s central administrative, maintenance, operations, and warehousing facility was reviewed by the Ripon Planning Commission Monday night.
The property requires a condition use permit as it currently zoned for heavy industrial.
A Conditional Use Permit will allow the proposed administrative office use within the zoning designation.
The property contains two existing buildings totaling 32,800 square feet.
The larger 28,000 square-foot building is located toward the front of the property along Stockton Avenue. It will accommodate the District's administrative offices, meeting and conference rooms, and warehouse operations.
The second 4,800-square-foot building would be utilized exclusively for maintenance and warehousing operations.
Collectively, the District proposes to utilize approximately 12,000 square feet for administrative office space, 4,800 square feet for meeting and conference rooms, and 17,000 square feet for warehouse, storage, and maintenance operations across both buildings.
No exterior modifications are being made to either building are proposed as part of this request.
Currently, the District's administrative offices are located at 304 N. Acacia Avenue, adjacent to Ripon High School.
Relocating these operations would allow the District to vacate its existing administrative facility which would provide additional space for future expansion of the Ripon High School campus. The Stockton Avenue site would accommodate approximately 50 employees and would serve two primary functions
*Administrative Offices: Approximately 20–25 administrative and support staff would operate from the main office portion of the building. These offices would accommodate the District's executive administration, human resources, business services, student services, and curriculum support.
*Maintenance and Operations: Approximately 10–15 maintenance and operations employees would utilize the warehouse portion of the facility. These employees would generally report to the facility in the morning before traveling to various school sites throughout the District and return in the afternoon.
The district’s hours of operation for the administrative offices are Monday through Friday, 7:30 a.m. to 5 p.m.; maintenance and operations are Monday through Friday, 6a.m. to 3:30 p.m. while board meetings and public meetings or occasional community workshops may occur between 6 to 9 p.m.
The property contains an existing paved parking area consisting of 58 parking spaces, which would continue to serve the proposed facility. Of these spaces, 48 are located in the front portion. The remaining 10 parking spaces are located toward the rear of the property adjacent to the existing maintenance building, providing convenient parking for personnel associated with maintenance or warehousing operations
Although the facility would serve as the District's central maintenance and operations location, the applicant has indicated that most maintenance activities involving power tools, carpentry, equipment repairs, or material fabrication would continue to occur at the District's existing 403 Pine Street site.
Ripon Unified has also indicated that the property would not be utilized for the staging or dispatching of school buses. School bus operations would continue at the District's designated transportation facilities on Pine Street.