Manteca’s future is looking up when it comes to residential and commercial development.
And the epicenter could be at the Airport Way and West Yosemite Avenue intersection.

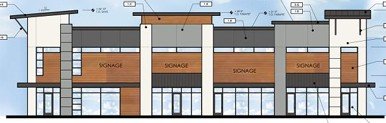
It is near that intersection where a proposal is being advanced for a five-story, 75-foot high apartment complex tucked behind a proposed two-story commercial building on the north side of West Yosemite Avenue west of Airport Way on rectangular 4.56 acre parcel.
The apartment portion includes:
*Manteca’s first five-story apartment complex with parking on the ground floor and 164 units on the top four floors.
*A rooftop deck for entertainment and small gatherings.
*Ten percent, or 17, of the units will be set aside for lower income households.
*The second floor will contain one- and two-bedroom apartments with an open area courtyard in the center.
*The third, fourth, and fifth floors will contain an open air interior within the center.
*There will be 92 single bedroom units and 72 two-bedroom units.
*The 1,798 square-foot community building will include a fitness center, office, gathering room, restrooms, storage, parcel locker room, and a covered patio.
*Other recreation components include playground, pool, spa, and outdoor lounging area, fire pit, outdoor kitchen and bar, and a dining area.
The retail commercial building will have 13,913 square feet.
There will be three general retail spaces and a restaurant on the ground floor and four office or retail spaces on the second floor.
The overall project will include 179 covered spaces and 117 uncovered spaces.
It is part of a special planning area designated in the city’s general plan to create a transit corridor and walkability through higher density residential mixed with commercial, retail, and services.
The special zoning makes it feasible for redevelopment of problematic parcels thanks to higher density and the city’s ability to tweak zoning rules that help make projects pencil out.
It also allows the city to address growth goals designed to slowdown the conversion of farmland, create more housing opportunities including those at slightly below market rate, encourage walkability and allow the creation of transit centers to make getting around Manteca without a car more likely.
The city is already in the process of the final review for another high density project in the area characterized as a hodge podge of vacant land and rural-style homes on more than 50 smaller parcels of a quarter acre or more.
That project is a proposed 59-foot four-story apartment complex with interior hall ways on Wawona Street.
The project is planned from three parcels cobbled together to create a 1.67 acre site with an access point aligning with the Boxcar Drive intersection with Wawona Street
The 44-unit Wawona apartment complex and the one now being proposed on West Yosemite Avenue are among the first of what promises to create vexing issues for the current and future councils.
Such projects not only have potential political ramifications but if they are rejected or have a lot of burdensome conditions placed on them could expose the city to litigation from Sacramento as is happening in other California cities perceived to have rejected high density projects due to NIMBYism pushback.
State regulations aimed at addressing the much ballyhooed California housing shortage basically takes not-in-my-backyard arguments off the table in justifying the rejection of housing project.
The pushback on higher density underscores the reality of small-scale developers tackling an identified transformation of an area of the city that large scale developers avoid due to the absence of large parcels.
It is that reality that reflects the biggest challenge for city leaders that want to see the vision they adopted for the area actually happen.
That vision also happens to address the generation of moderate to above moderate housing mandated by the state that Manteca needs to get built to meet quotas basically imposed by Sacramento.
It also means the semi-rural character of the area will eventually be history.
The same is true of the 92-unit Center Pointe apartment complex approved south of the Center Street extension and borders other rural estates.
The Airport Way segment in question is being “hemmed” in on its northern border by 114 “paired homes” — basically a modern take on duplexes — that are now under construction and being leased by Kiper Homes.
Just down the street on Wawona at the intersection with Airport Way, an apartment complex of 200-units was proposed but then the application yanked. Eventually that land will develop as apartments.
Overall, on the Airport Way corridor through Manteca from Lovelace Road in the north to just beyond Woodward Avenue in the south, there are 3,596 housing units approved with some under construction currently.
Using the City of Manteca average of 3.11 people per housing units, those 3,596 homes have the potential to add 11,183 residents to the city’s population.
All of that is in addition to a pending city project to underground power lines between Center Street and Wawona Street to widen that segment of Airport Way to four lanes.
To contact Dennis Wyatt, email dwyatt@mantecabulletin.com