Plans of the Kaizen River Industrial Business Park were already a go.
The Ripon Planning Commission approved the initial Major Site Plan Permit eighth months earlier when project size was 3.2 acres on four parcels with the total building square footage at 48,900 and 87 parking spaces.
Since then, those involved with the project on Doak Boulevard, adjacent to One Church on Acacia Avenue, acquired two parcels as add-ons.
Commissioners gave their OK on the amendment to the Kaizen River Development on Monday, with guarantees that industrial park featuring contractor suites, once open, will also be good neighbors by providing sound-proofing options based on the occupant’s needs.
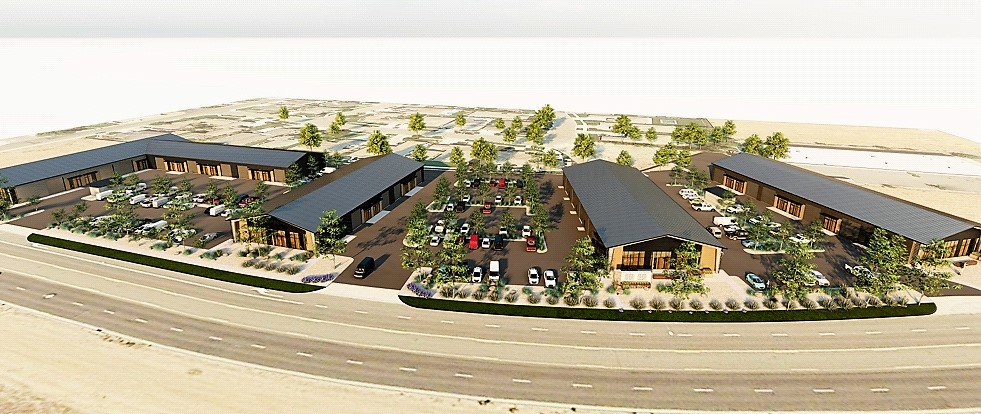
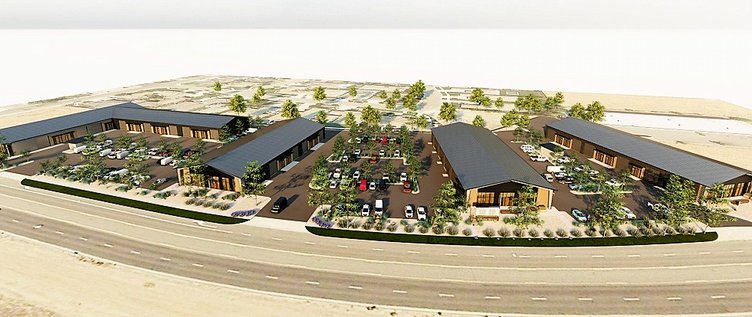
The amended project has increased to 4.8 acres on six parcels and four buildings (one being an ‘L’ shaped) totaling the square footage at 61,660. Parking has boosted up to 138 spaces.
Planning Director Ken Zuidervaart indicated “better access and traffic circulation” under the new plan.
“The original site plan provided one main commercial driveway entrance for the entire light industrial business park off of Doak Boulevard. This amended site plan now provides three commercial driveway approaches for the business park off of Doak,” he said.
The exterior of the buildings will remain the same as that of the original plan.
Zuidervaart described those to be “a mixture of different combinations of architectural steel sheathing on the entire building, glass panels and metal awnings adorning certain portions of the facility – the roof appears to be a metal gable roof style,” he said.
The build out of the project will be conducted in phases, as first planned.
Phase 1 will consist of the two standalone buildings – Building A and B – located on the three eastern most parcels of the project.
Phase 2, consisting of the two remaining buildings – Building B2 and the ‘L’ shaped Building C – on the western part of the parcels, will follow.