The first of what is expected to be the conversion of a large swath of smaller parcels cobbled together to create higher density housing in West Manteca is back before the City Council tonight.
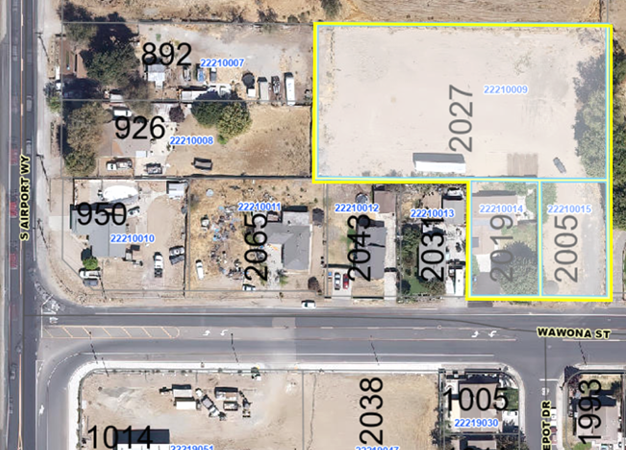
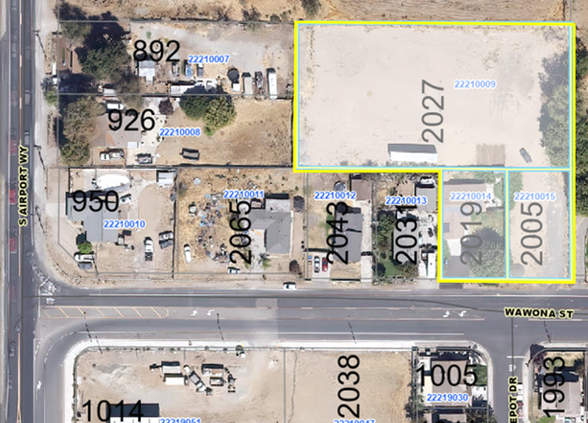
The 59-foot high, four story, 44-unit complex is being proposed on three parcels being combined to make a 1.67 acre site on the northside of the 2000 block of West Wawona Street.
Most of it is tucked behind existing homes along Wawona built when they were not in the city limits. The Wawona frontage of the proposed parcel complex parcel is directly across from where Boxcar Drive T-intersects into Wawona.
It includes roof top “open space” for tenants. In a nod to requests by neighbors, the roof top railing along the south edge of the roof top will be replaced with six-foot high opaque glass panels.
There also will be 24 inch box Italian cypress planted along part of the eastern property line.
The City Council in June postponed a final decision on the project in June after objections and concerns expressed by several neighbors.
They included:
*not wanting people looking down into their backyards.
*questioning whether one access for fire service is adequate for a 44-unit complex likely to have 100 plus residents.
*worries about water well contamination.
*the developer is paying a higher school growth fee upfront instead of honoring a Manteca Unified request that the developer joins a community facilities district to help further offset the cost of housing future students the apartments.
*the semi-rural lifestyle that attracted them to the area decades ago is disappearing.
Since then, developers met with neighboring property owners including seven who signed letters of support for the project.
Manteca’s first four-story apartment building is being pursued in an area that for years has been a patchwork collection of vacant land and rural-style houses on quarter acre and larger parcels.
It’s part of a vision of big changes for a portion of the Airport Way corridor — specifically between Wawona and Center streets — that is lined with more than 50 smaller parcels, many that have homes on them.
The envisioned changes are what Manteca leaders adopted in a general plan update that serves as a blueprint for municipal growth.
Generally, it calls for the transformation of an area roughly a quarter-mile deep on both the east and west of Airport Way into high density residential intermixed with commercial.
The concept was adopted three years ago by elected officials.
Now many of those same council members are dealing with the reality of how to proceed given neighbors of the apartment complex — the first project that could advance under that vision — is a neighbor that some nearby residents don’t want.
Simioiar, larger project
being planned on Airport
Last month, a second multi-family complex was proposed in the west Manteca area
It is a five-story, 75-foot high apartment complex tucked behind a proposed two-story commercial building on the north side of West Yosemite Avenue west of Airport Way on rectangular 4.56
The apartment portion includes:
*Manteca’s first five-story apartment complex with parking on the ground floor and 164 units on the top four floors.
*A rooftop deck for entertainment and small gatherings.
*Ten percent, or 17, of the units will be set aside for lower income households.
*The second floor will contain one- and two-bedroom apartments with an open area courtyard in the center.
*The third, fourth, and fifth floors will contain an open air interior within the center.
*There will be 92 single bedroom units and 72 two-bedroom units.
*The 1,798 square-foot community building will include a fitness center, office, gathering room, restrooms, storage, parcel locker room, and a covered patio.
*Other recreation components include playground, pool, spa, and outdoor lounging area, fire pit, outdoor kitchen and bar, and a dining area.
The retail commercial building will have 13,913 square feet.
There will be three general retail spaces and a restaurant on the ground floor and four office or retail spaces on the second floor.
The overall project will include 179 covered spaces and 117 uncovered spaces.
It is part of a special planning area designated in the city’s general plan to create a transit corridor and walkability through higher density residential mixed with commercial, retail, and services.
The special zoning makes it feasible for redevelopment of problematic parcels thanks to higher density and the city’s ability to tweak zoning rules that help make projects pencil out.
It also allows the city to address growth goals designed to slowdown the conversion of farmland, create more housing opportunities including those at slightly below market rate, encourage walkability and allow the creation of transit centers to make getting around Manteca without a car more likely.
To contact Dennis Wyatt, email dwyatt@mantecabulletin.com